L-Shaped vs U-Shaped vs Parallel Kitchen: Which Layout Is Best?

There is no right or wrong answer to this, as no single layout wins every time. Among modular kitchen layouts, the right choice depends on your room’s shape, the number of people who cook, and your specific cooking style. Indian cooking involves a lot of frying, tempering, steaming and heavy clean-up, so ample counter space and movement matter more than a pretty design.
This guide compares the L-shaped, U-shaped and parallel kitchen layouts in plain terms, so you can shortlist kitchen layout ideas before meeting a designer.
The Short Answer
The L-shaped layout usually suits small to medium kitchens. U-shaped layouts are more suitable for larger kitchens that need maximum storage. On the other hand, parallel kitchen layouts are an excellent choice for narrow, rectangular kitchens. The best choice depends on room dimensions, door and window positions, the number of cooks and your cooking style.
|
Layout |
Best for |
Strengths |
Limitations |
|
L-shaped |
Small to medium kitchens, corner spaces |
Open on two sides; easy movement |
Corner space needs smart fittings |
|
U-shaped |
Larger, squarer kitchens |
More counters and storage spaces |
Can feel closed in |
|
Parallel |
Narrow, rectangular kitchens |
Efficient; everything within reach |
Walkway can become a passage |
Quick Tip: Start With the Work Triangle
Modular kitchen designers judge any layout by how easily you move between three points: the sink, the hob (cooking stove) and the fridge. This path is called the work triangle, which is the idea that the three most-used points in a kitchen – the sink, the hob and the fridge – should be easy to move between.
Think about what you do every day: take vegetables from the fridge, wash them at the sink, then cook them on the stove. If these three spots are placed well, cooking feels smooth and efficient. If they are poorly placed, you keep walking back and forth, and the kitchen feels tiring.
How Each Layout Works
L-Shaped Kitchen
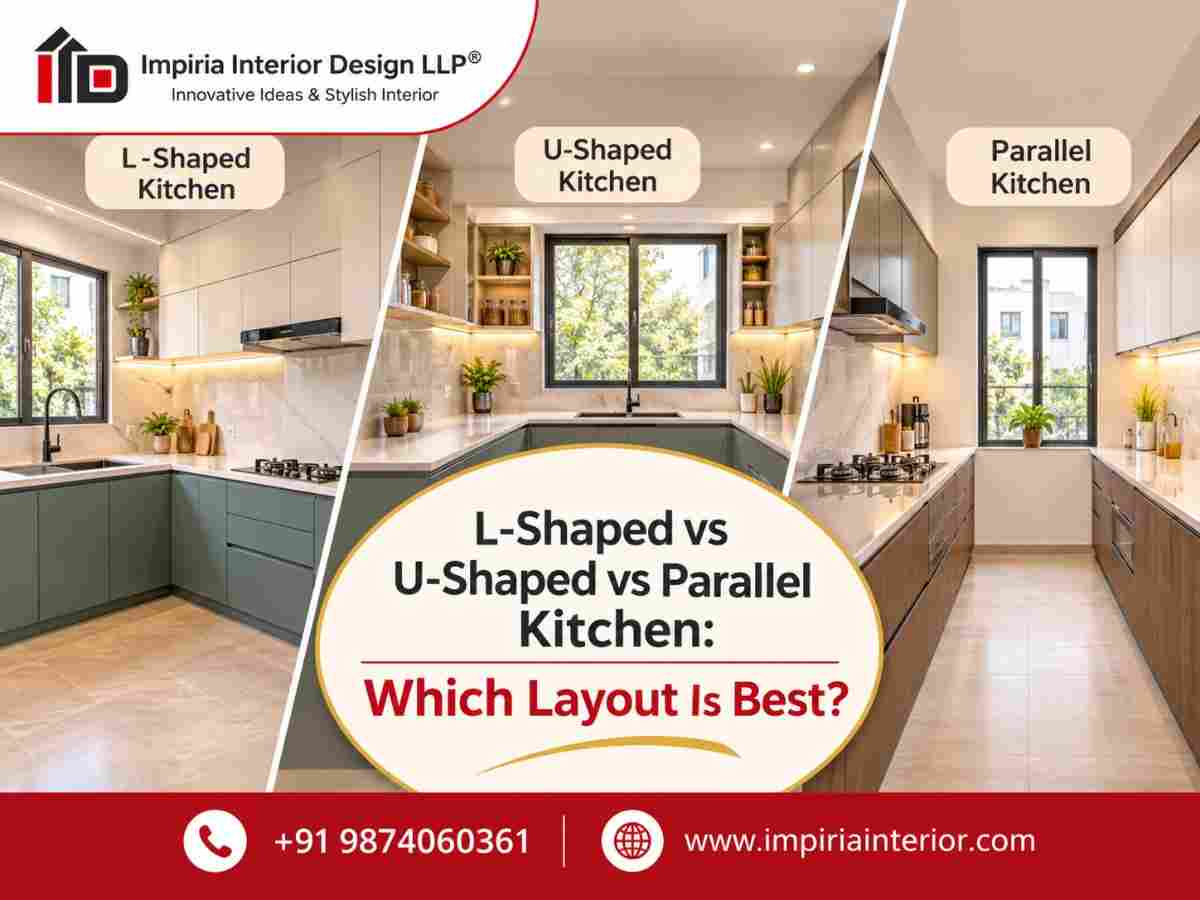
In an L-shaped kitchen, counters run along two adjoining walls, leaving two sides open. This makes movement easy and leaves room for a small dining table in larger rooms. If you are considering an L-shaped kitchen in Kolkata, check the corner first. Dead space there can be reduced with corner units or pull-out fittings, but very long arms mean extra walking between the sink and hob. Impiria Interior’s kitchen page lists L-shape as a good option for compact spaces.
U-Shaped Kitchen
In this layout, counters run along three walls. You get the most worktop and cabinet space, and prep, cooking and washing zones form naturally. The catch here is the available size of your kitchen. If the two side arms sit too close, the cook feels boxed in. A U-shaped kitchen also needs two corners handled well and usually costs more because it needs more cabinetry.
Parallel Kitchen
Two counters face each other with a walking aisle between them. A parallel kitchen suits narrow rooms and keeps everything within a step or two, making it a preferred choice for movement and efficiency. However, watch the aisle: if both ends are open, family members may use it as a shortcut and cross your work triangle. Two cooks may also collide.
What Else Affects the Choice
Shape is only part of the decision-making. Consider the following factors as well before finalising any modular kitchen layouts:
- Services: Plumbing, drainage, gas and chimney points are hard to move. Plan the layout around them.
- Moisture: Kolkata’s humid weather is tough on cabinets. Ask about moisture-resistant materials, such as PVC, and their limits.
- Storage: Pull-out drawers, corner units and overhead cabinets can suit any of the three layouts.
- Budget: More counter length means more cabinets, so costs rise with size, not just with layout.
- Appliances: Check where the fridge door opens and where the microwave, oven and chimney will sit.
Common Mistakes to Avoid
Avoid these costly mistakes and save yourself from extra expenses later.
- Choosing from a photo without measuring your own room.
- Placing the hob right beside a window or door, where draughts can disturb the flame.
- Leaving too little aisle width between counters.
- Ignoring who else walks through the kitchen.
- Skipping a site check before ordering cabinets.
How to Pick Your Layout in Four Steps
- Measure the room and mark doors, windows, plumbing and gas points.
- Count how many people cook at once.
- List what you store, from large vessels to appliances.
- Ask your designer to show two layout options with the work triangle marked.
Conclusion
Among modular kitchen layouts, the L-shape gives flexibility in smaller rooms, the U-shape gives the most storage, and the parallel layout makes narrow, compact kitchens efficient. None is best for every home. The right one fits your room, your routine and your budget. A professional site visit helps confirm measurements and service points before anything is finalised. Impiria Interior’s modular kitchen interior design process starts with a consultation, moves through your objectives and budget, and ends with execution, handover and aftercare.